
SengKang Connection

New B2 Industrial Development · Sengkang West · 33-Year Tenure

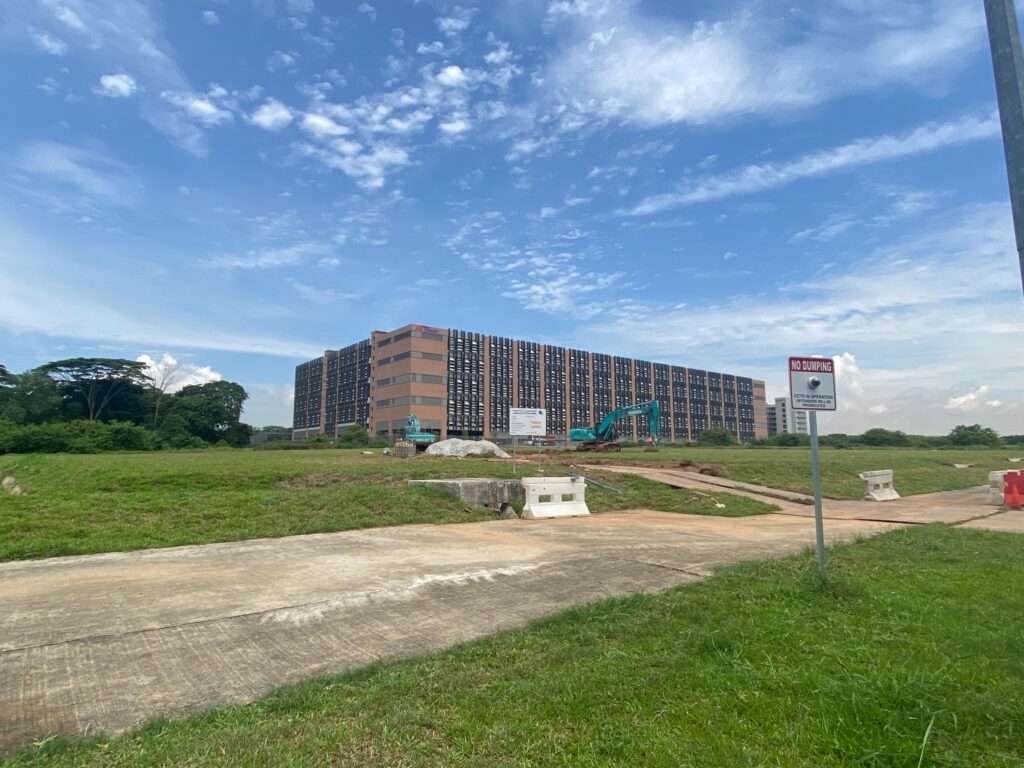
A 624,221 sqft ramp-up industrial development on JTC’s newest Sengkang West land parcel, minutes from Seletar Aerospace Park and the TPE.

249,688 sqft land · 624,221 sqft GFA · 56m building height · 33-year tenure

Project Overviews

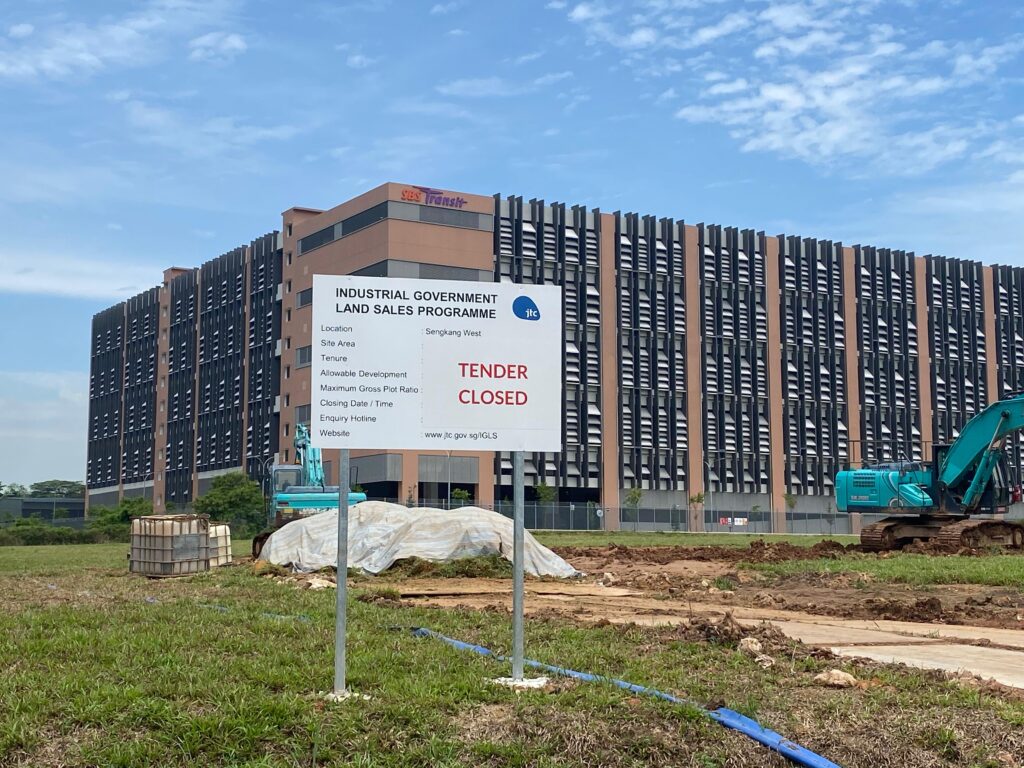
SengKang Connection is an upcoming Business 2 industrial development on the Sengkang West land parcel awarded under JTC’s Industrial Government Land Sales programme. Soilbuild Group Holdings secured the 249,688 sqft site with a $156.11 million bid in October 2025, and will develop up to 624,221 sqft of gross floor area on a 33-year tenure.

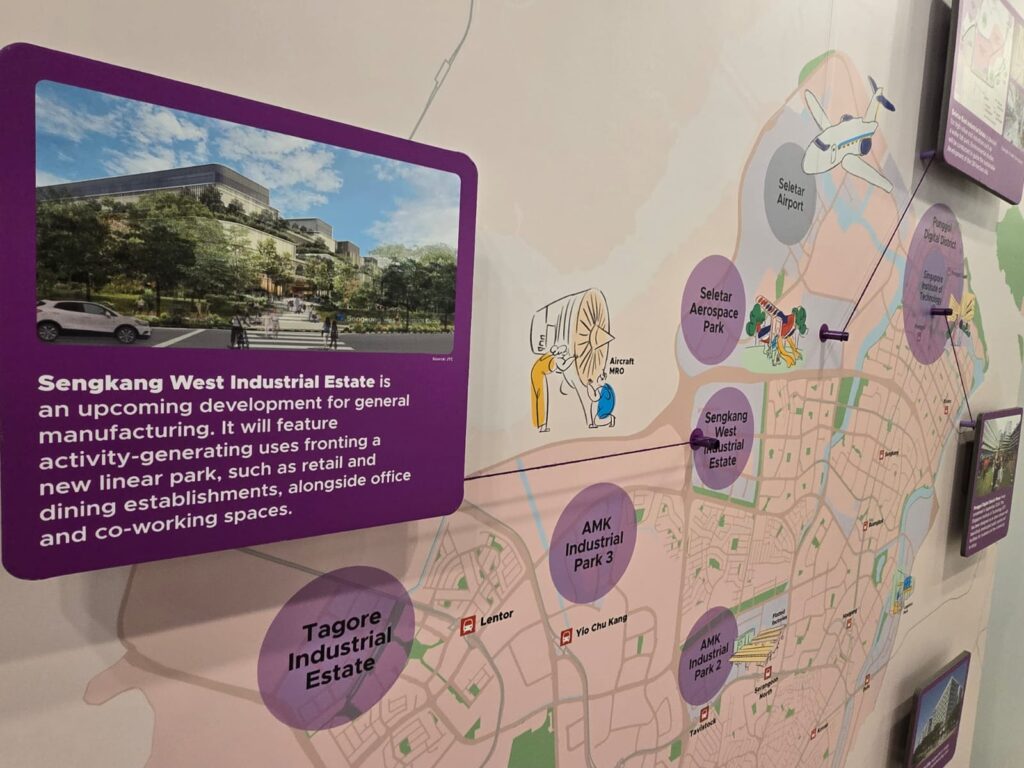
The development sits at the gateway of Sengkang West — a new industrial precinct taking shape next to Seletar Aerospace Park, already supported by worker dormitories with more expected by 2028. It is a short drive from the TPE and SLE, and connected to the Sengkang and Yio Chu Kang residential catchments via Sengkang West Road and Thanggam LRT.

JTC’s brief for the site is unusually demanding: a fenceless, publicly open development with a minimum 40% green cover, a 400 sqm public plaza, a ground-floor active zone for F&B and retail, and a licensed heavy vehicle park with 70 lots open to the public. For occupiers, that translates into an industrial address built to a standard closer to a business park than a conventional factory estate.

Why Sengkang Connection

A precinct, not a plot

Sengkang West is being developed by JTC as a new industrial estate, with adjacent plots, a proposed park and pedestrian links planned in from the start.

Aerospace and light industry on the doorstep

Seletar Aerospace Park anchors the surrounding demand base.

Labour supply built in

Dormitories are already operating in the area, with more expected by 2028.

Genuine dual connectivity

TPE and SLE for freight; Thanggam LRT and the Sengkang residential belt for staff.
ItemFigure
LocationSengkang West (Seletar West Road 3 / Sengkang West Road junction)
Site area23,196.6 sqm (249,688 sqft)
ZoningBusiness 2 (B2)
Gross plot ratio2.0 min / 2.5 max
Maximum GFA57,991.5 sqm (624,221 sqft)
Maximum building height56m SHD (low-rise zone held at 35m SHD along the park and Seletar West Road 3)
Tenure33 years
Project completion period84 months from award
Strata subdivisionAllowed
Retail quantumMax 1,000 sqm (~10,764 sqft), ground floor, within the Active Zone
DormitoriesNot permitted within the development

Design and green requirements

  • Minimum 40% green cover across ground and rooftop
  • Fenceless development, open to the public at all times
  • Public Plaza of minimum 400 sqm plus a Pedestrian Promenade of minimum 11m width along the adjacent Proposed Park
  • Active Zone on the first storey for F&B, shops, health and fitness — serving workers and the surrounding community
  • Covered walkway network, minimum 3.6m wide / 6m clear height along Seletar West Road 3
  • Pedestrian Shortcut along the southern boundary, open to the public, to connect to Plot 18 in future
  • Biophilic and passive design mandated; blank walls prohibited on primary facades; service areas and rooftop M&E must be screened
  • Sky garden / rooftop greenery with minimum 50% softscape in the high-rise setback
  • Solar PV and hybrid PV (planting under panels) encouraged and declared
  • Final design subject to JTC’s Design Review Panel

Location and connectivity

  • Near Seletar Aerospace Park
  • Close to Sengkang and Yio Chu Kang residential catchments
  • Expressways: TPE and SLE
  • Arterial roads: Sengkang West Road, Seletar West Road, Yio Chu Kang Road
  • Rail: Thanggam LRT and the wider Sengkang LRT loop
  • Amenities nearby: Sengkang ActiveSG Swimming Complex, Yio Chu Kang Stadium, Sengkang and Fernvale retail
  • Adjacent: an LTA bus depot (Plot SKW_19), a Proposed Park to the north/east, and future plots SKW_10 and SKW_18

Built to JTC's Sengkang West Design

Latest News

Registration Form